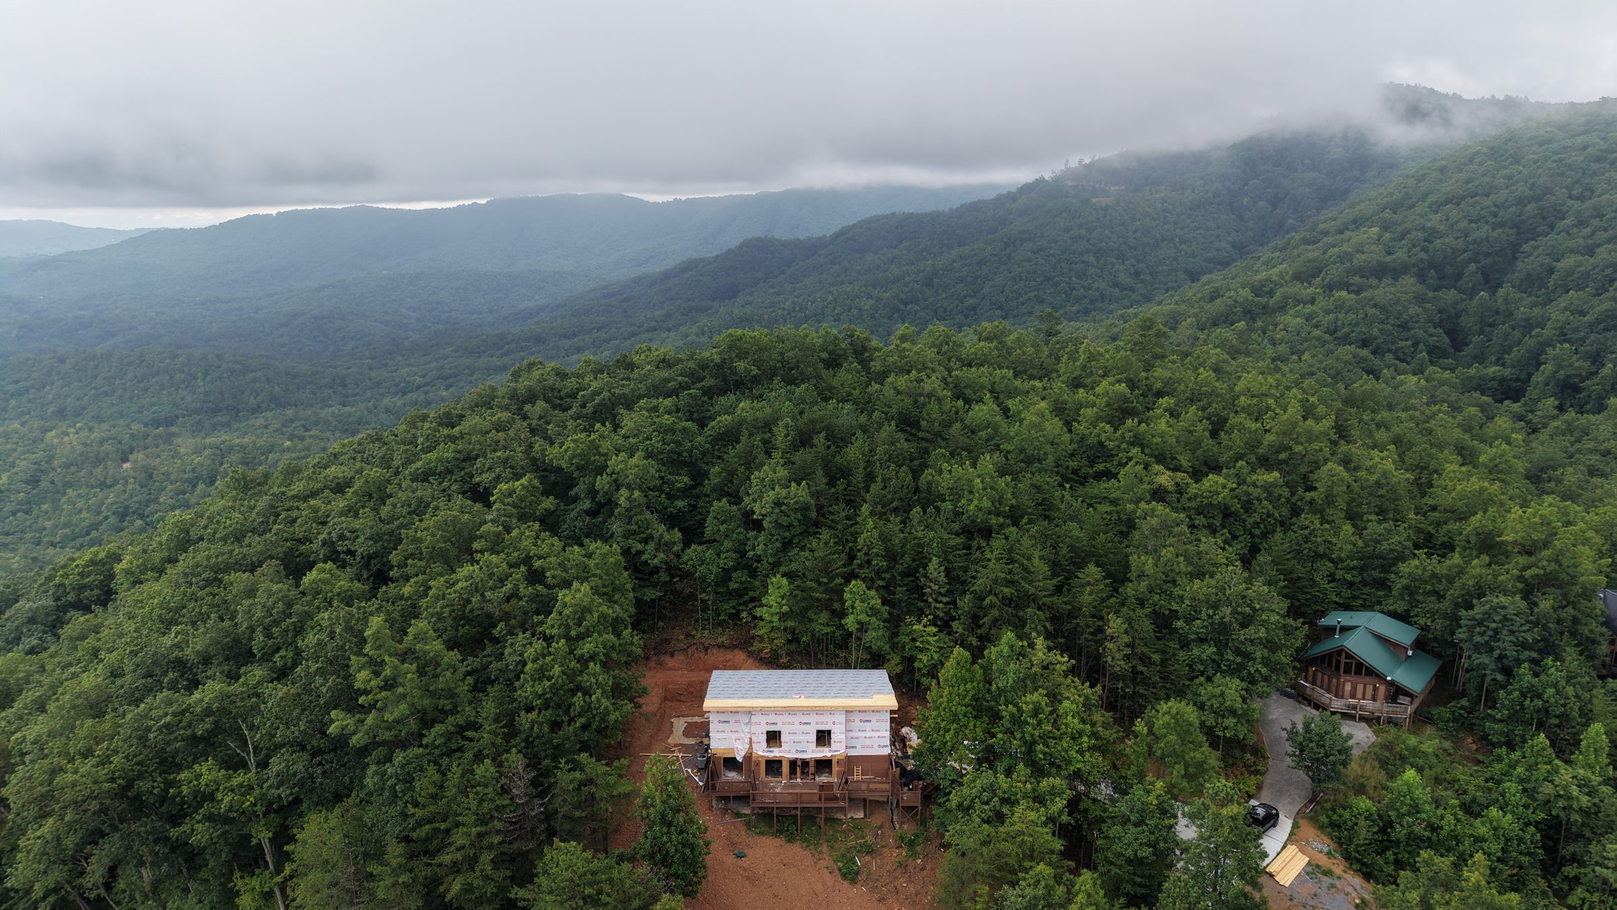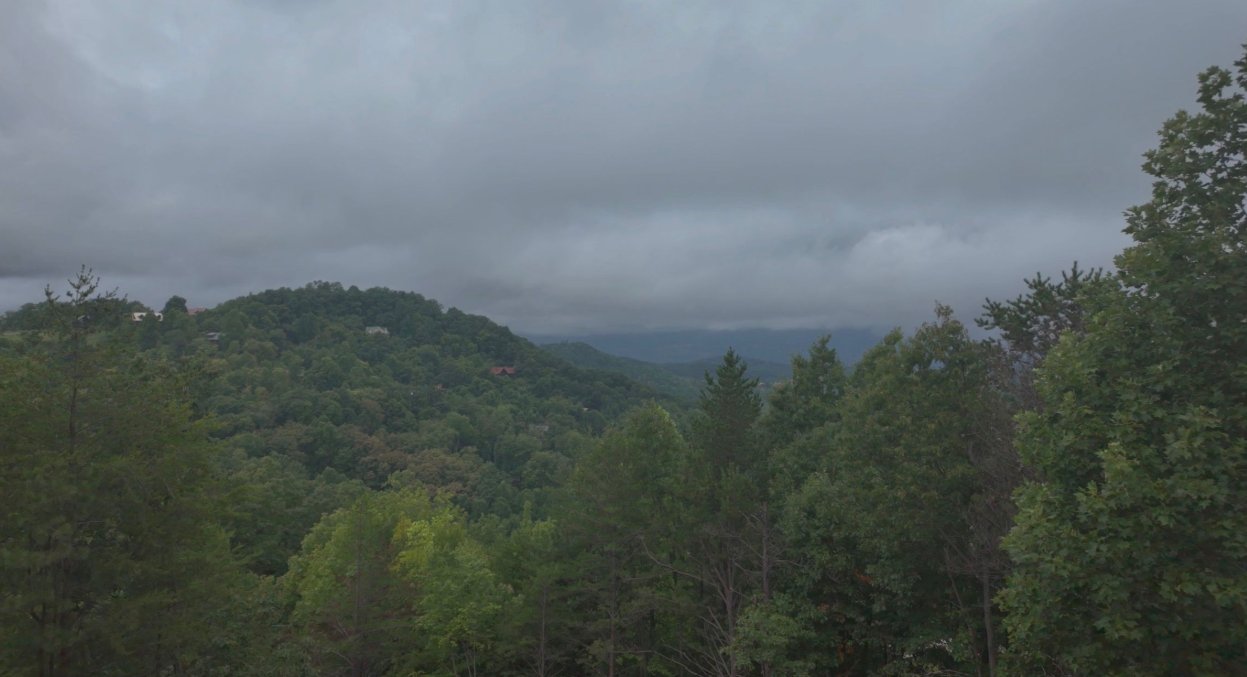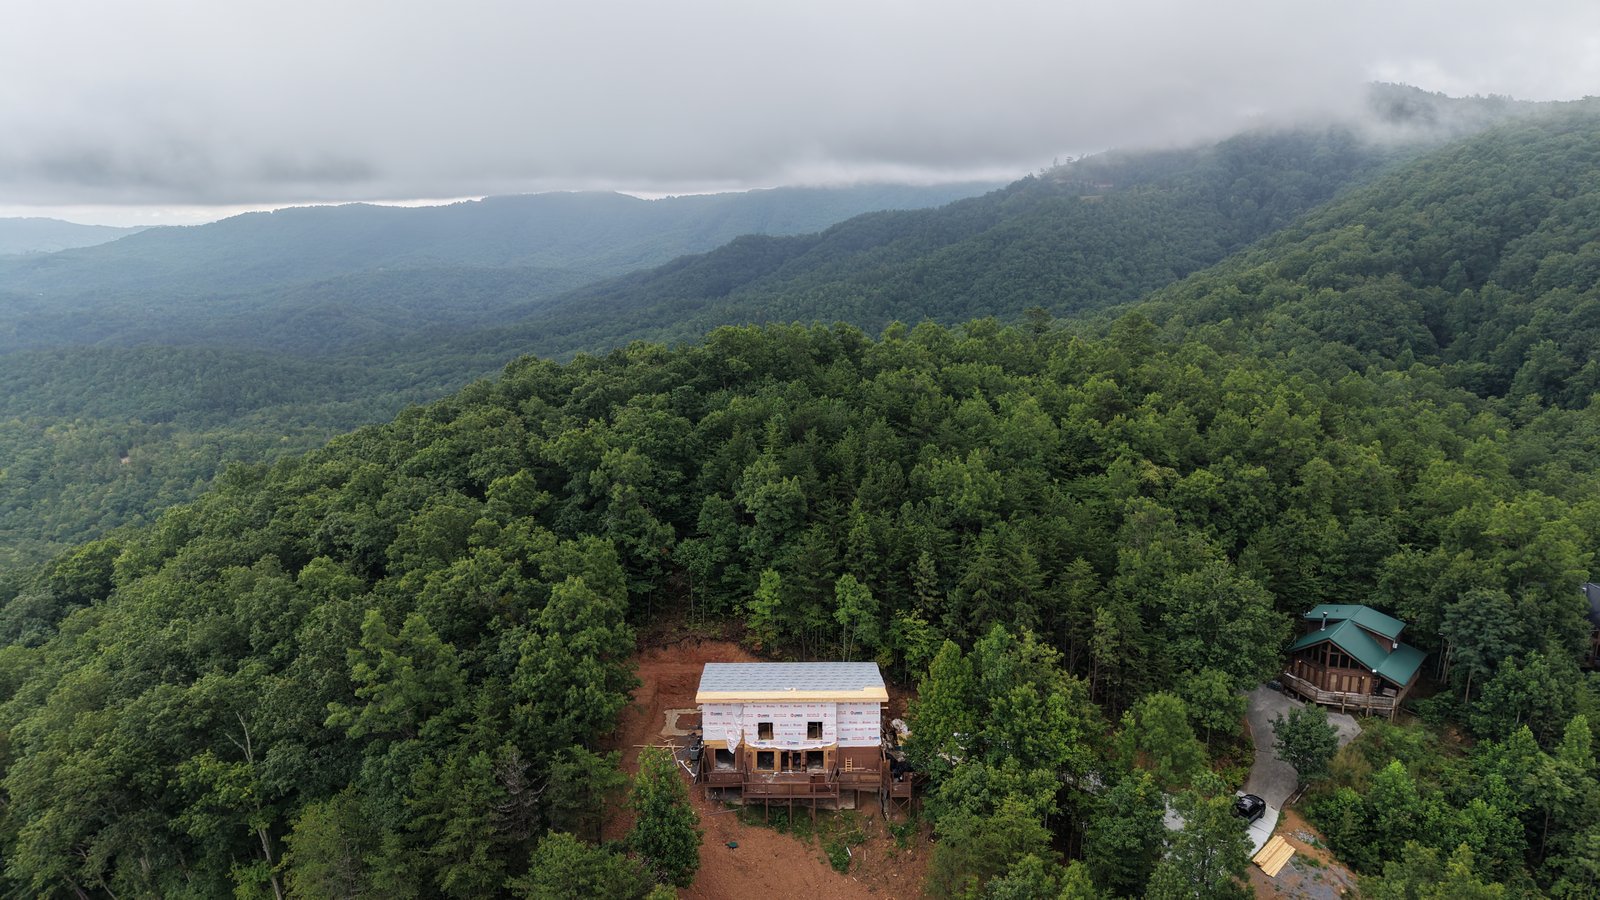
Aerial view of The Misty Pine and the fog-covered Smoky Mountains
Wears Valley · Great Smoky Mountains, Tennessee

Coming Fall 2026

A mountain retreat built for reunions, milestones, and quiet mornings on the deck. Four bedrooms, four baths, sleeping up to twelve.

The Misty Pine

Built into the slope, above the fog line.

Set on a heavily wooded acre above Wears Valley, The Misty Pine was cleared and rebuilt for the view — and for gathering well. This isn't a party house; it's a genuine retreat, with a private gym, sauna-ready terrace, and a hot tub and fire pit built into the hillside, alongside a theater and game room for the group nights in between.

12
Sleeps
4
Bedrooms + Den
4
Full Baths
~3,000
Square Feet
1
Acre, Sloped
Amenities

Everything a group needs, without losing the retreat.

A mix of finished spaces and work in progress — status is marked on each.

Detached two-story gym building with rooftop patio
In Progress

Private Gym & Rooftop Patio

A detached two-story gym building — free weights on the ground floor, cardio and stretching space above — topped with a rooftop patio for mountain views during a cooldown.

Private theater and screening room
In Progress

Theater & Screening Room

A dedicated, private screening room for movie nights away from the main living space.

Stone terrace with hot tub and fire pit built into the slope
Planned

Hot Tub & Fire Pit Terrace

A stone terrace set into the hillside, built around a hot tub and fire pit for evenings above the fog line.

Double-stacked outdoor decks on the first and second floor
Complete

Double-Stacked Decks

Outdoor living on both levels of the main house, framing the cleared mountain view.

Game room
In Progress

Game Room

A dedicated space for the group to unwind together, separate from the quiet of the bedrooms.

Kitchen with dark walnut cabinetry and black hardware
Complete

Kitchen

Dark walnut cabinetry, black hardware, and stone accents — built to cook for a full house.

The Build

Following the renovation, start to finish.

The Misty Pine grew from a 1,500 sq ft, 2-bedroom cabin into a ~3,000 sq ft retreat. Here's the plan, and how it's coming along. Target completion: September/October 2026.

Floor Plans

Main house and detached gym building, as designed.
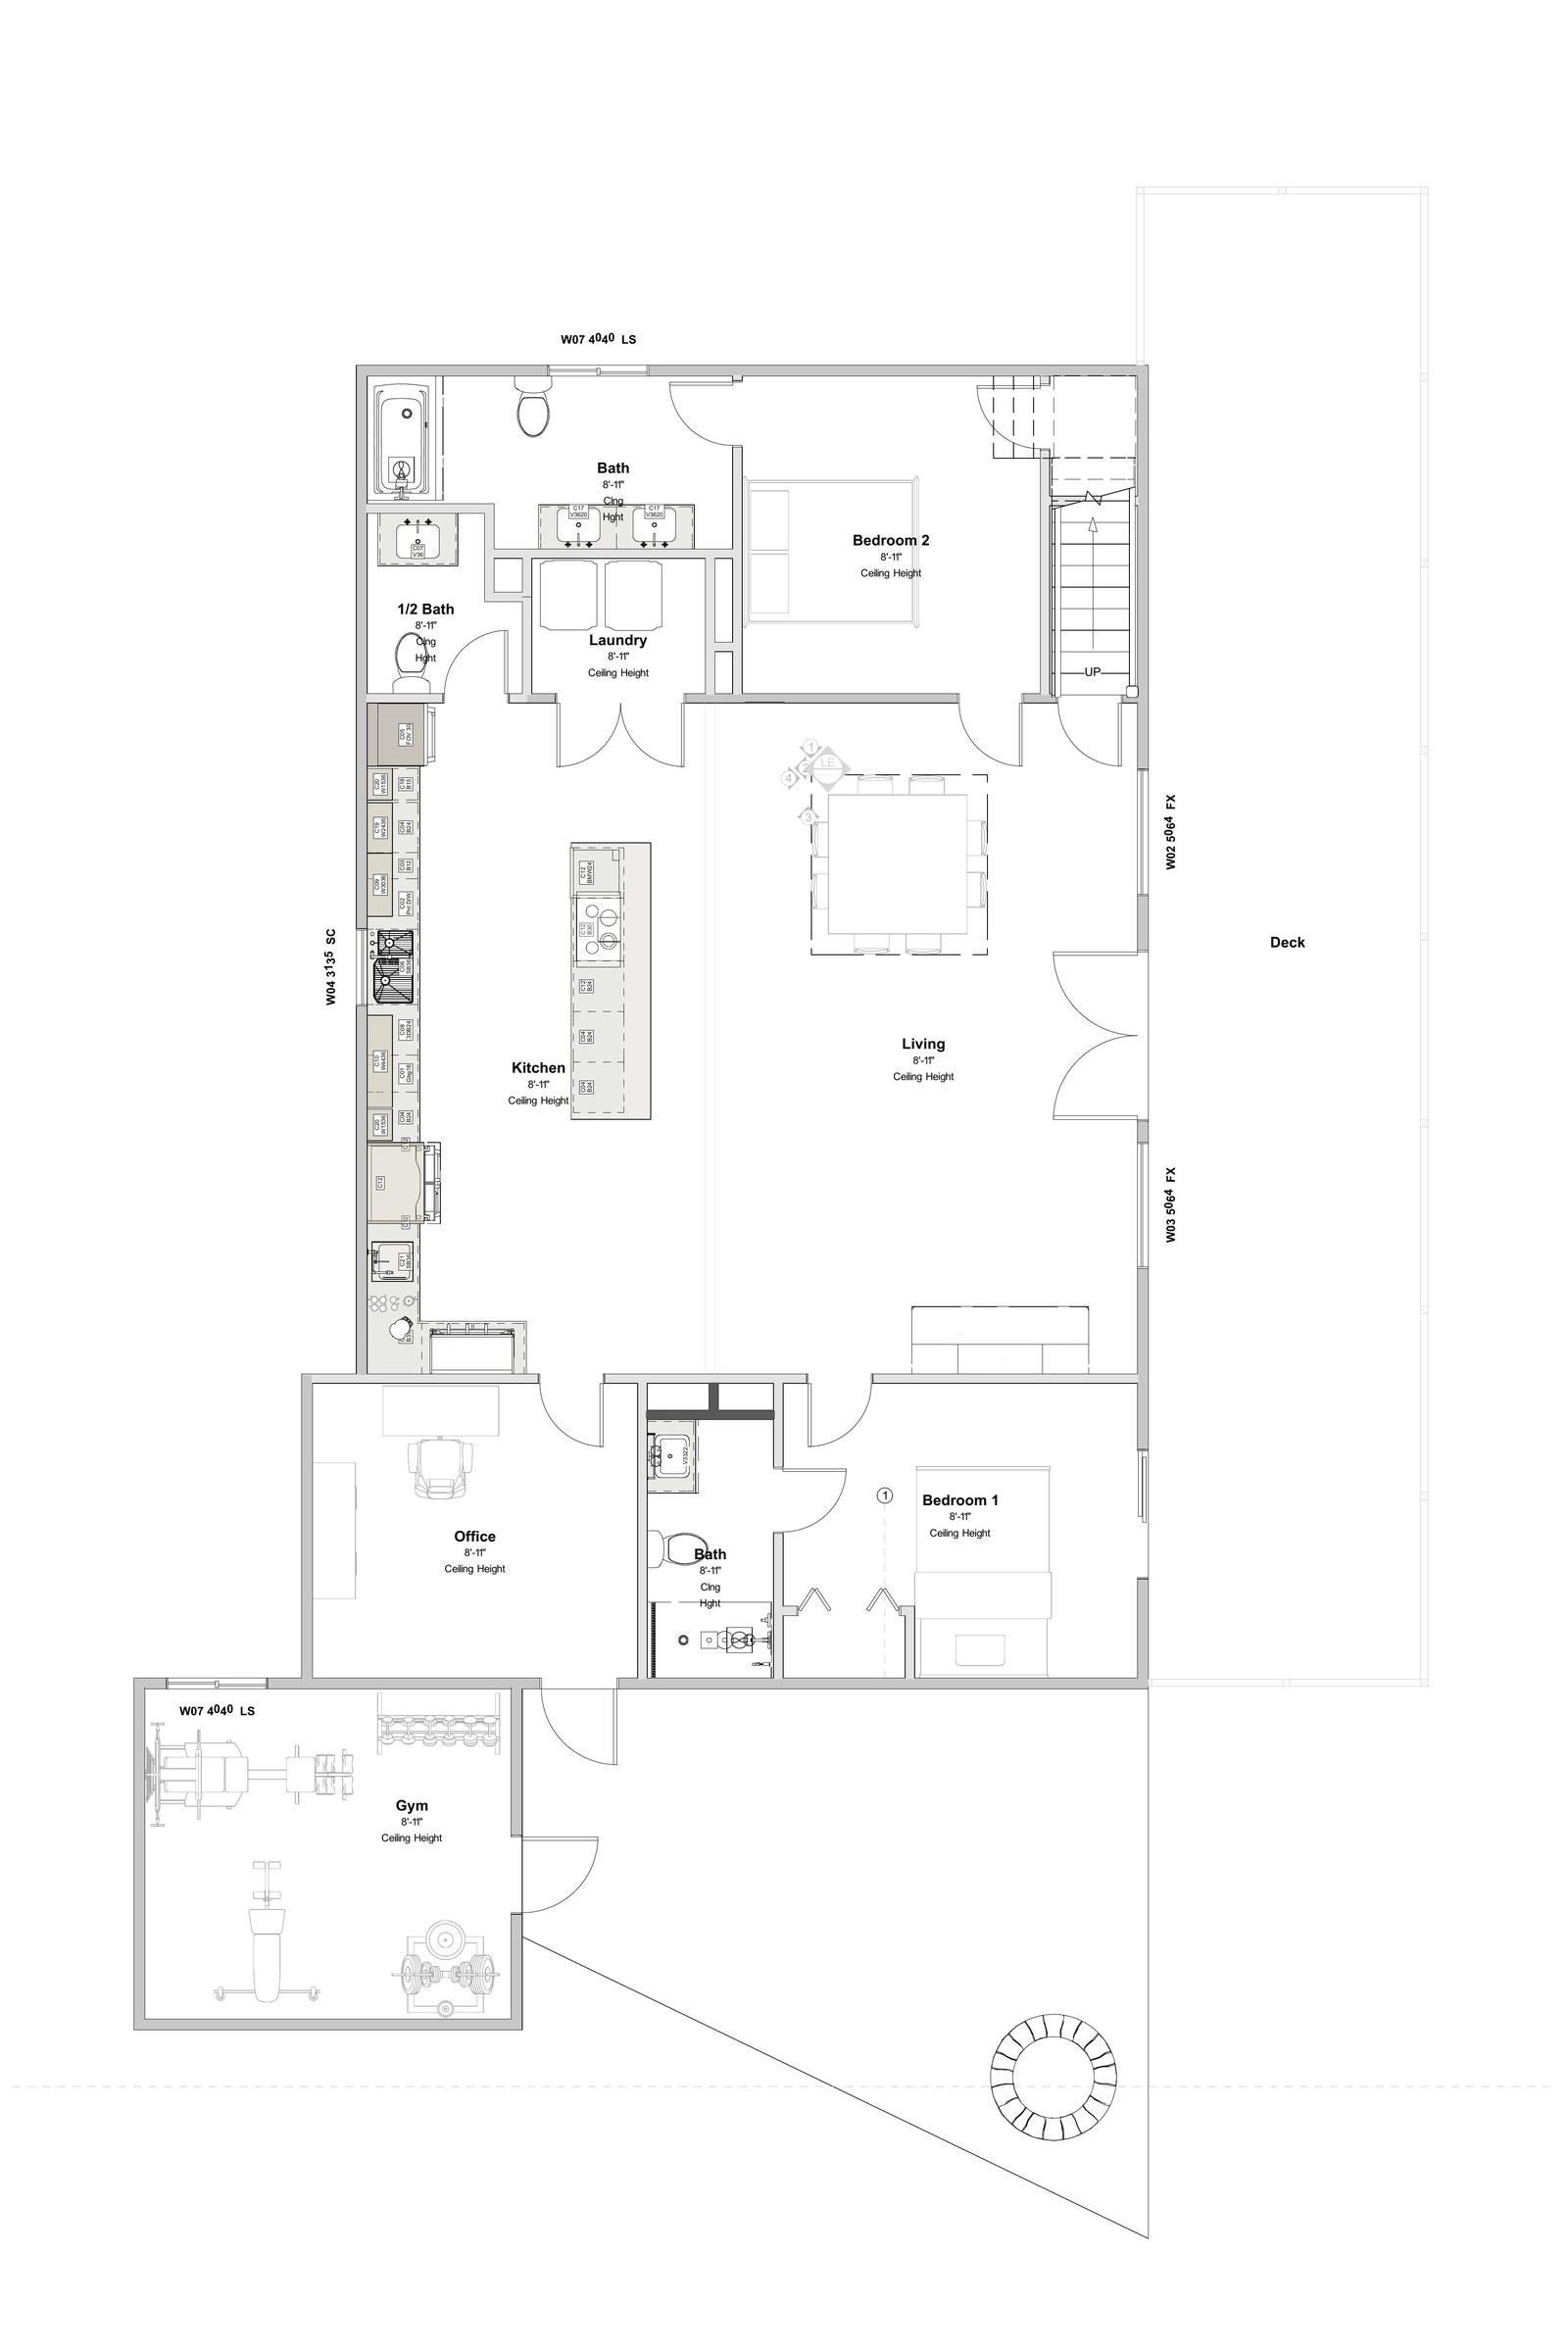
Main floor plan
Main Floor — Kitchen, Living, Office & Gym (Free Weights)
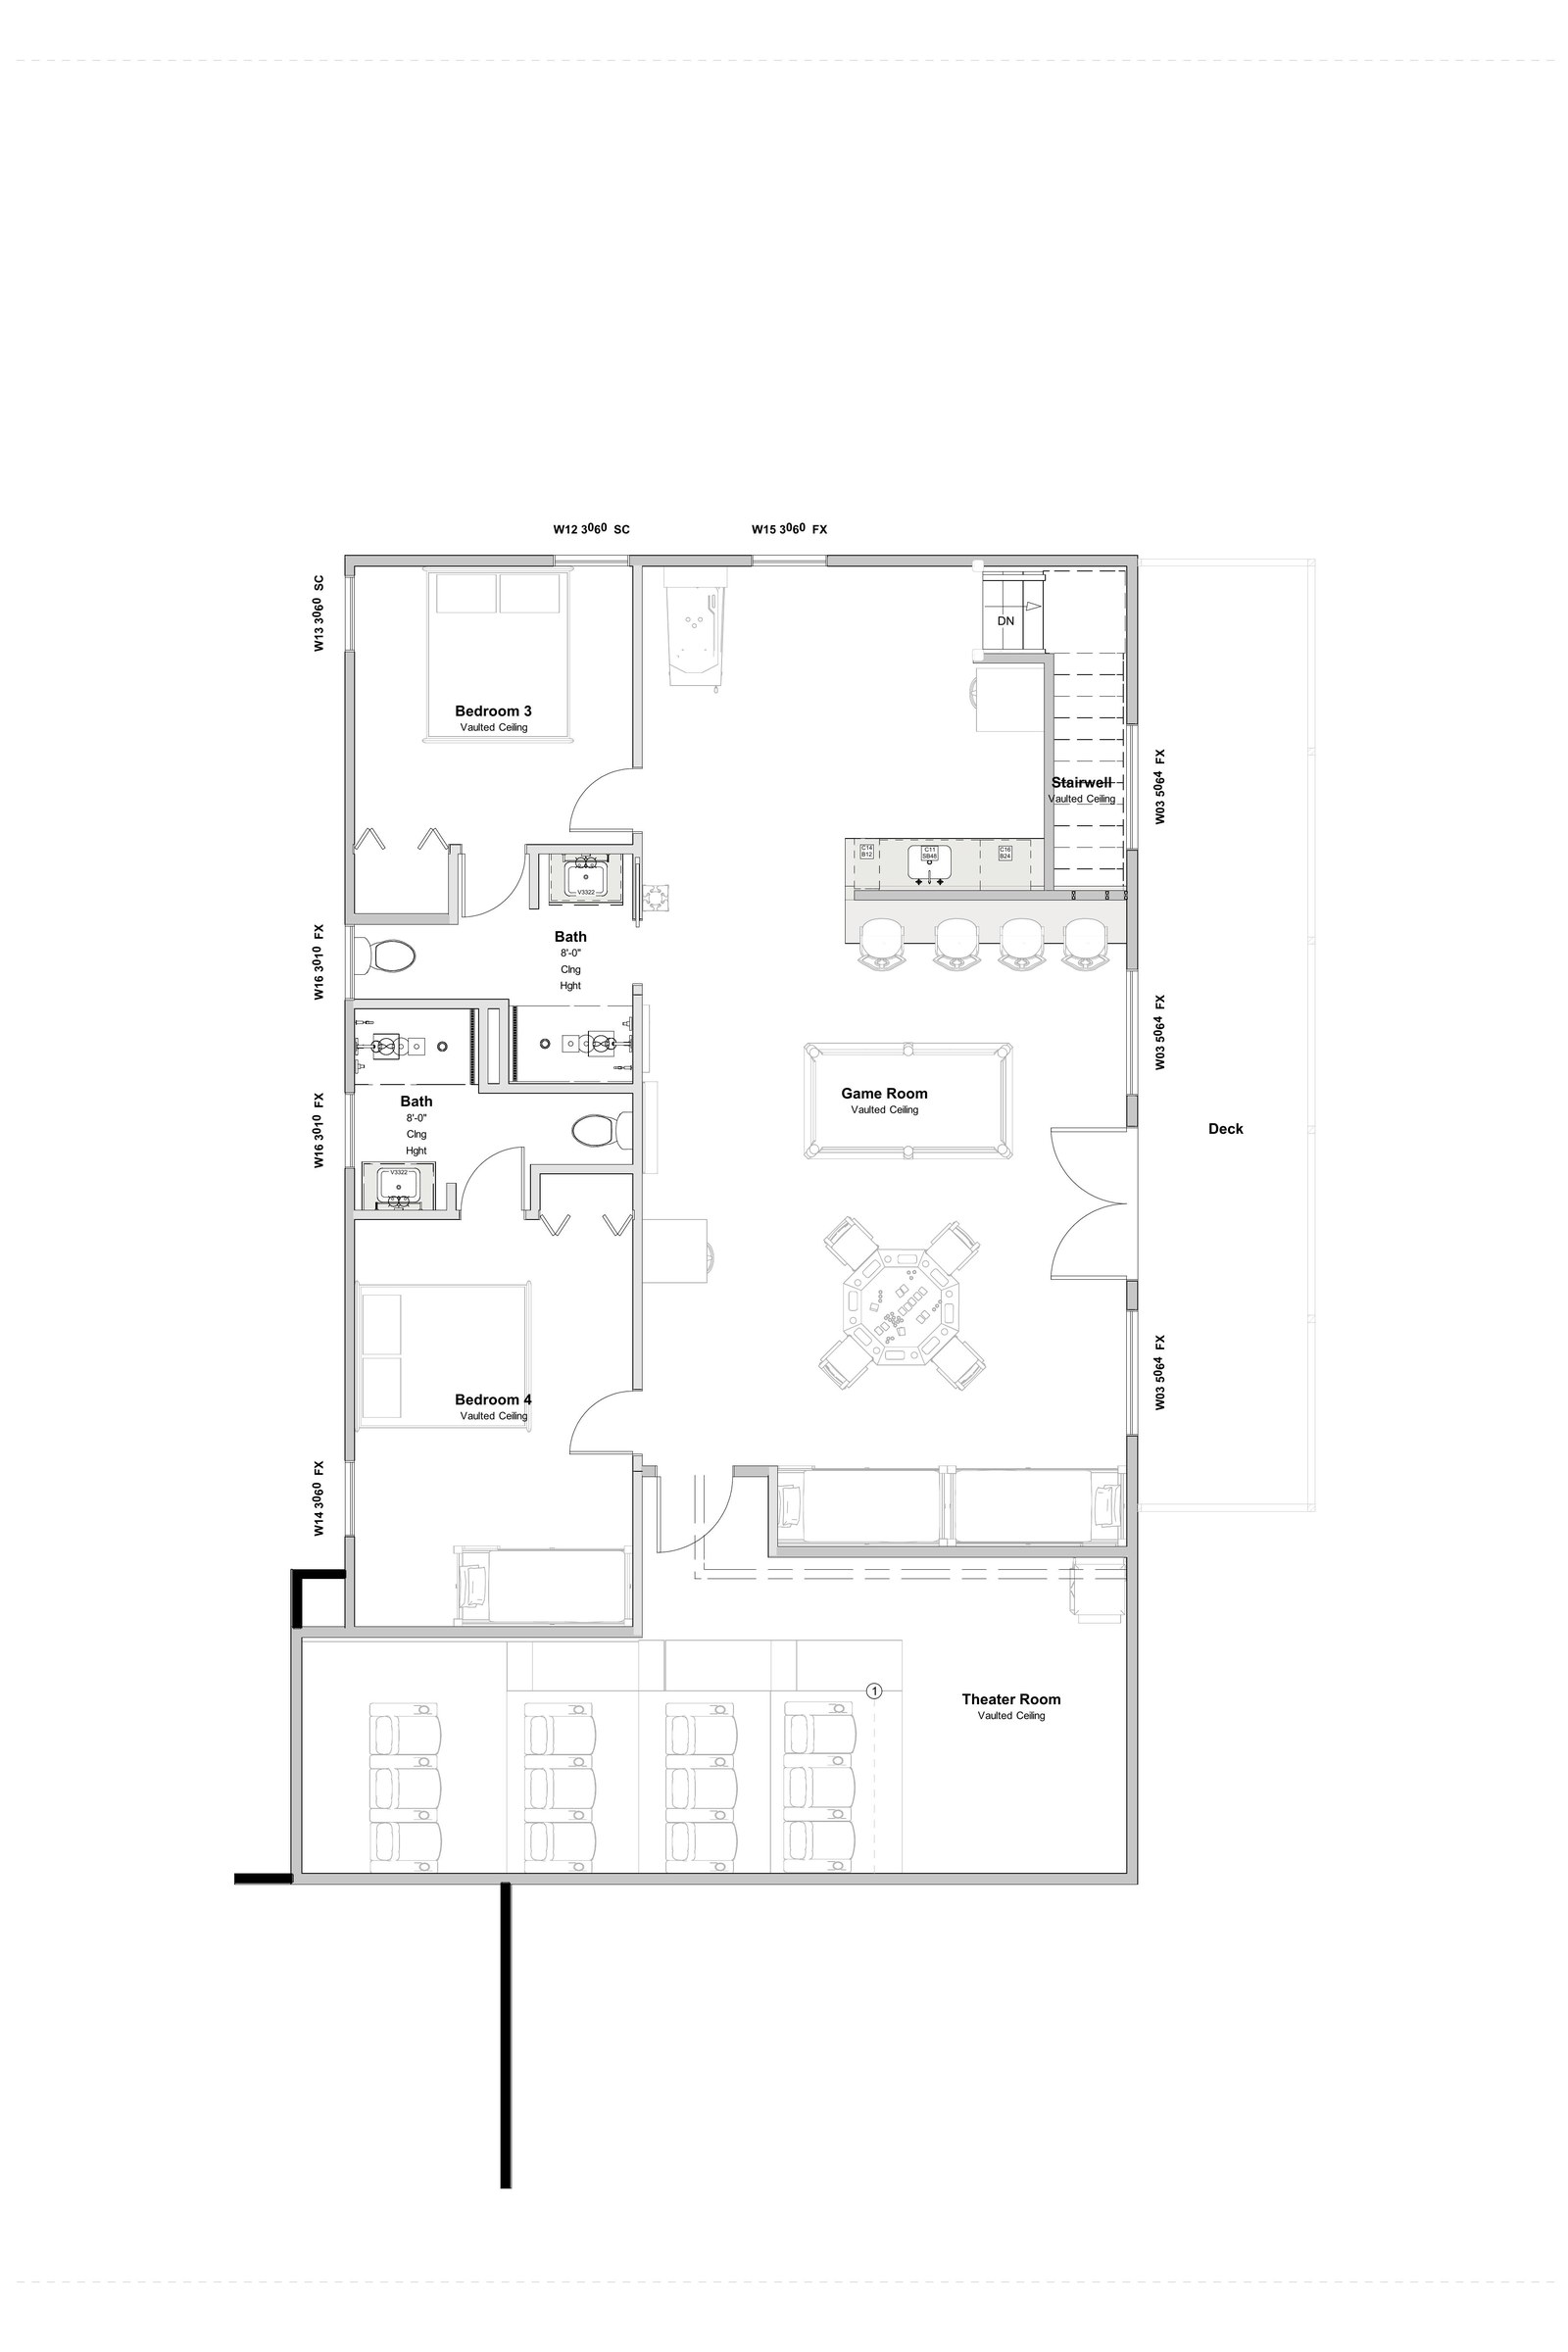
Second floor plan
Second Floor — Bedrooms, Game Room & Theater
Site plan showing lot, driveway, and terrace layout
Site Plan — 1 Acre, Sloped Lot

Construction Progress

A running log of where things stand.
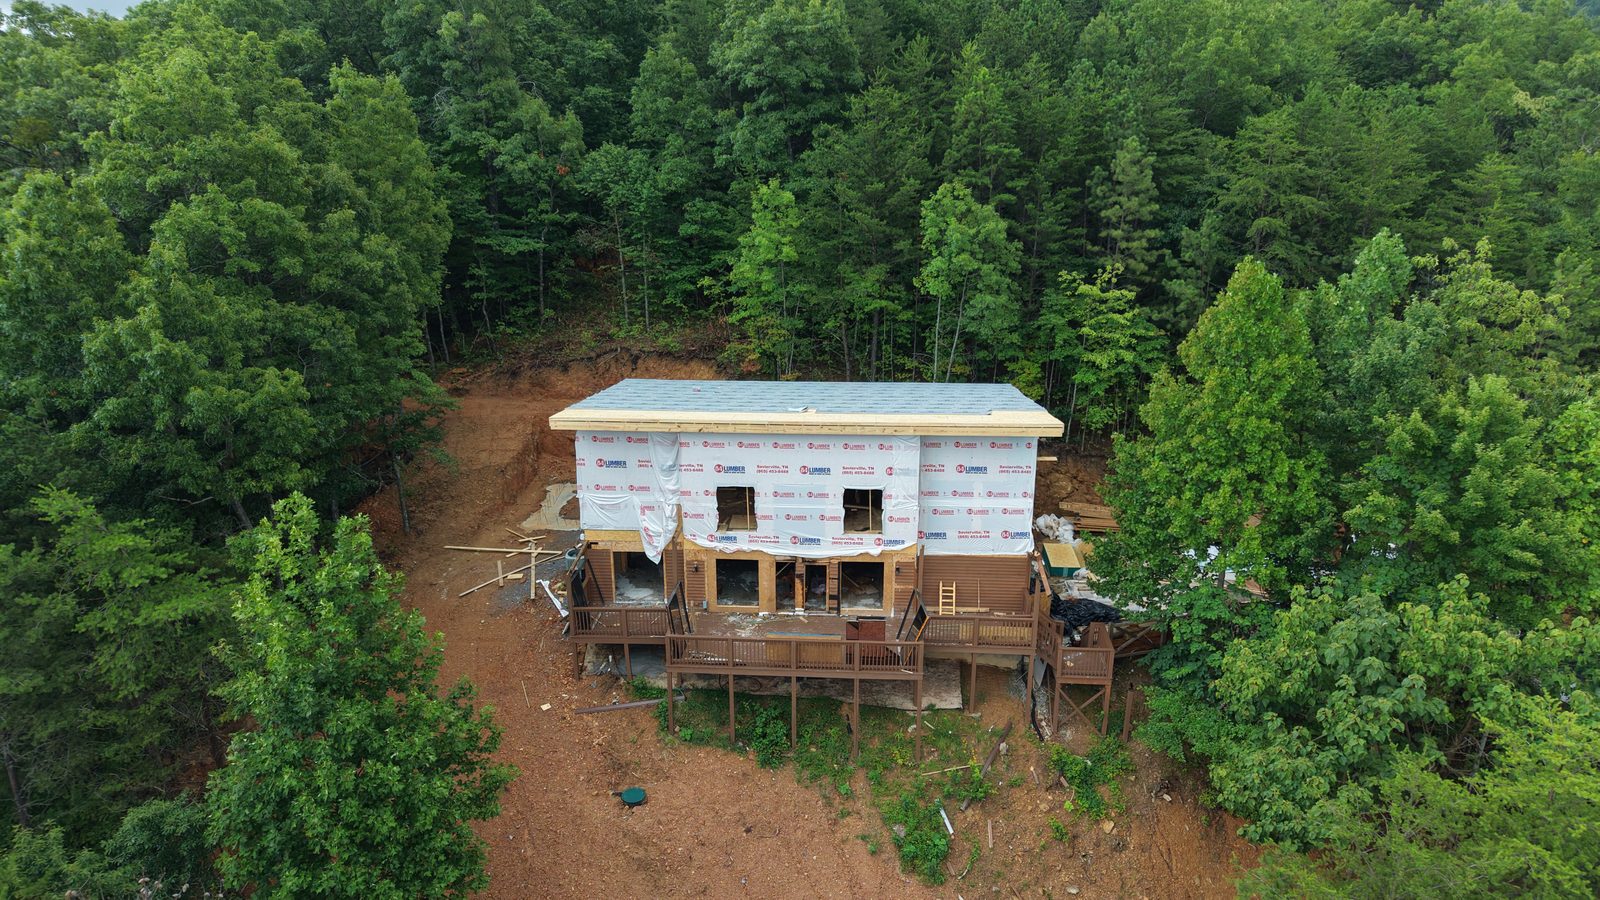
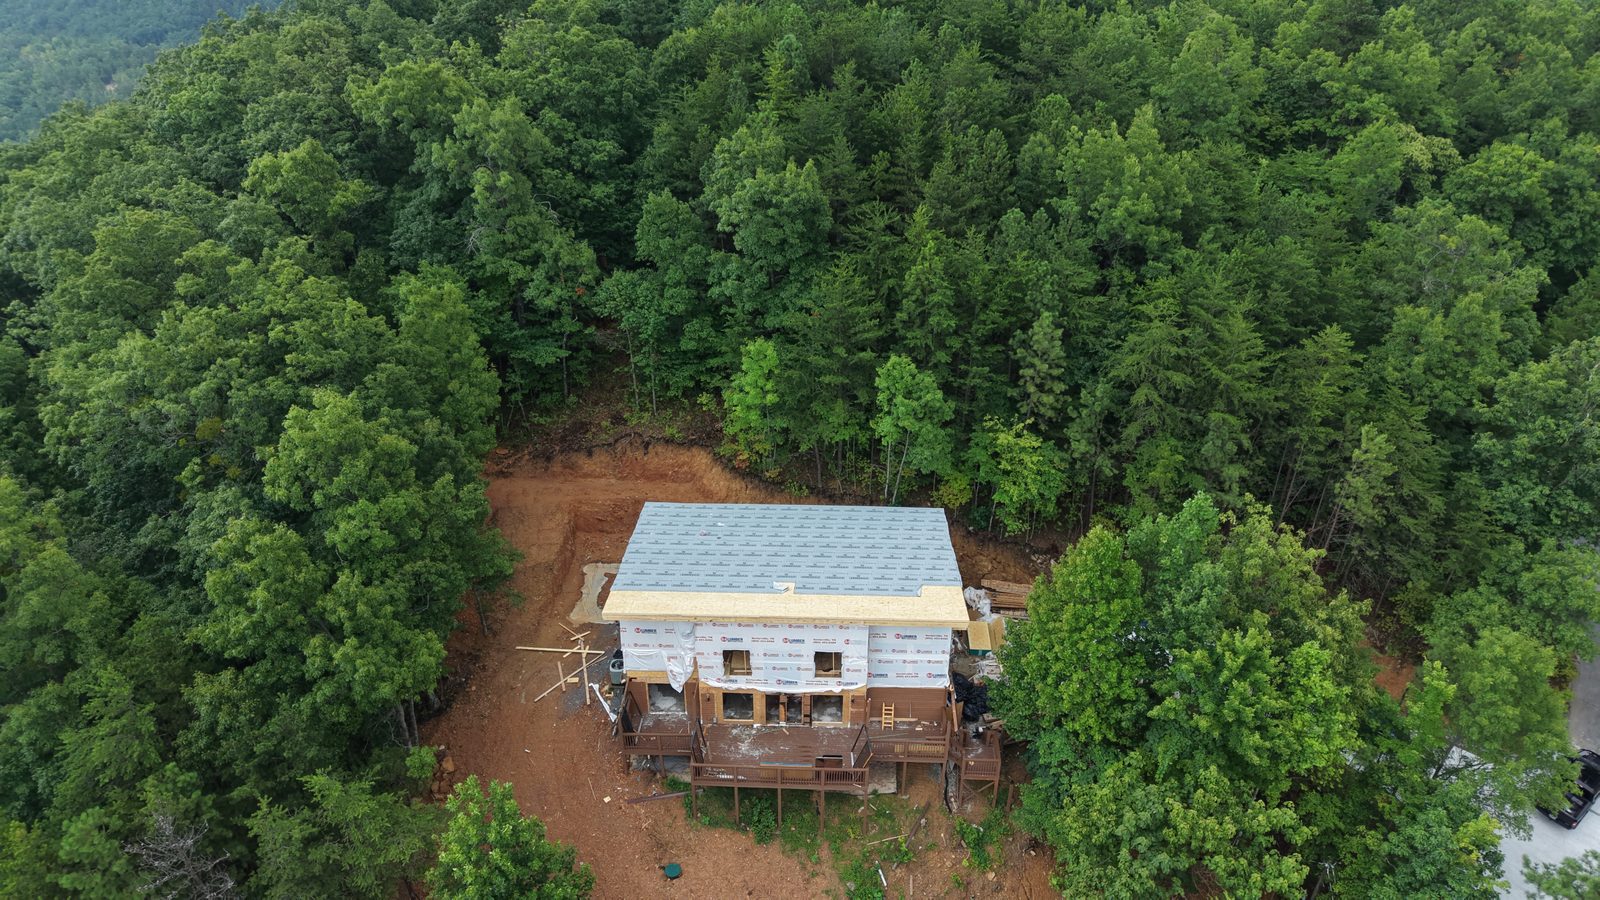
Aerial view of framing and roof sheathing
2026-07-24Framed and roofed, decks going in
Aerial view of house wrapped and framed
2026-07-24Weather wrap on, second story taking shape
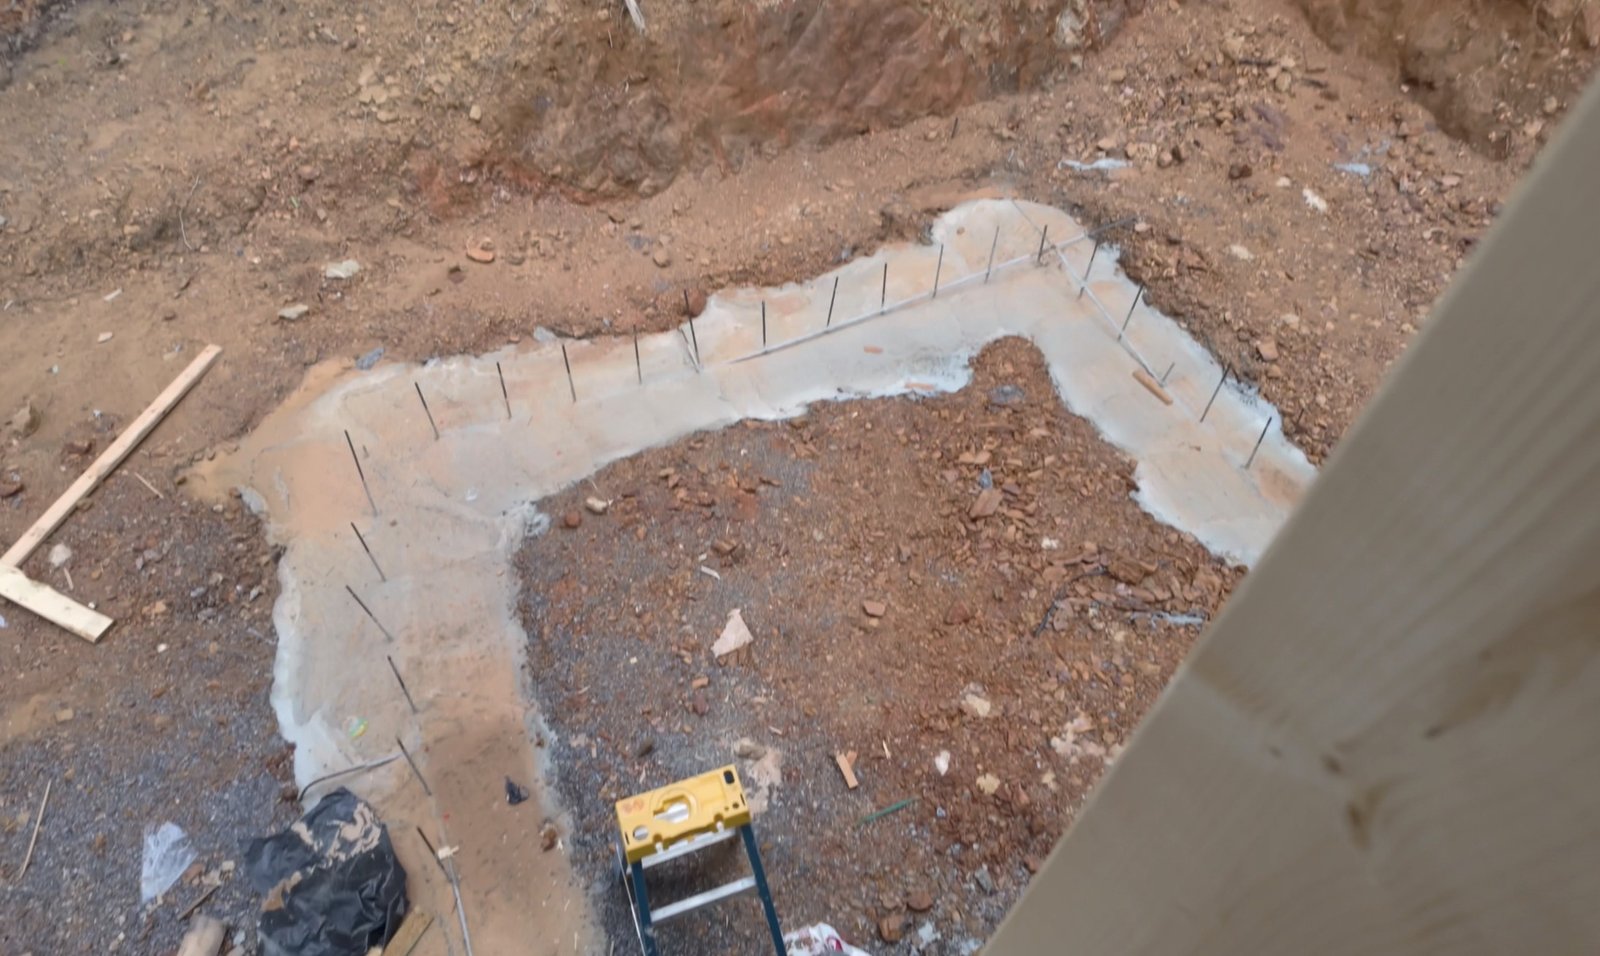
Foundation footers for the detached gym building
UpdateGym building, foundation footers poured
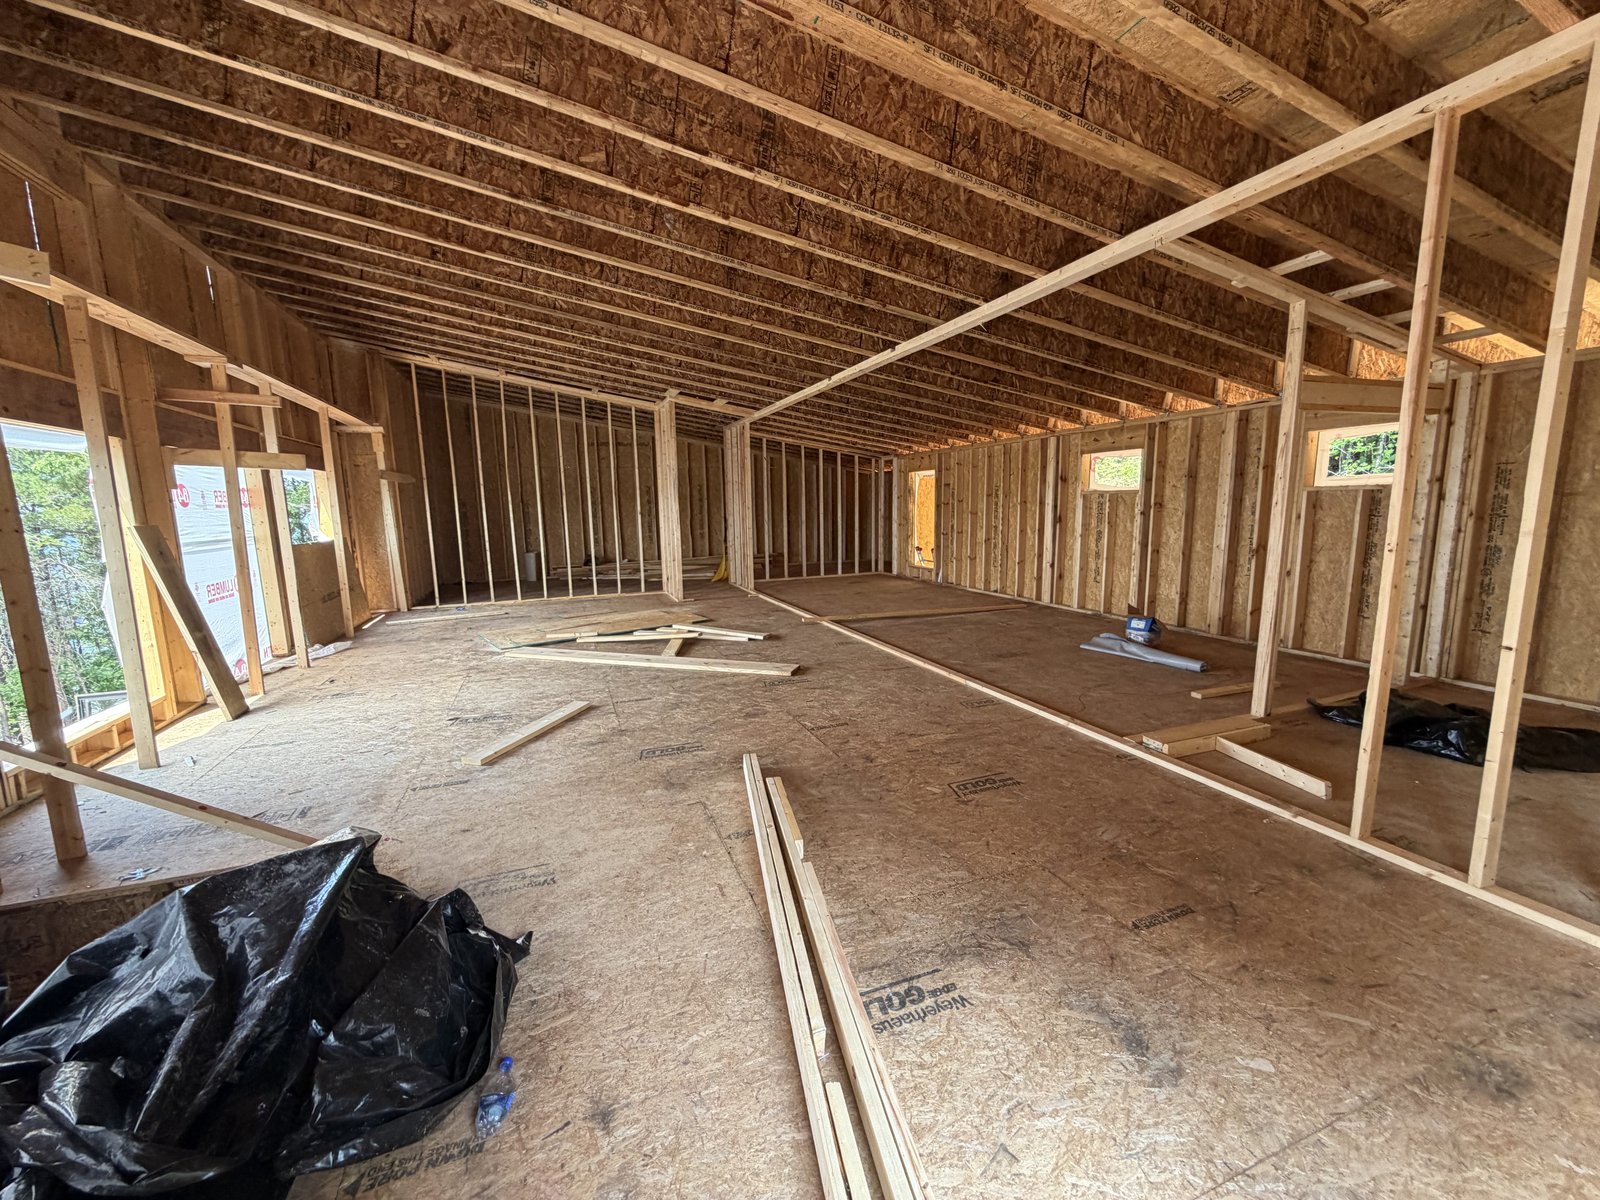
Interior view of the framed second floor
UpdateSecond floor, framing complete
Construction progress photo 5
UpdateRooftop patio decking
Construction progress photo 6
UpdateStone terrace, in progress
Wide aerial view of the house nestled in the wooded lot
UpdateWide aerial, house in its wooded setting

What's Next

The short list between here and opening.

The Vision

Concept renderings guiding the design.

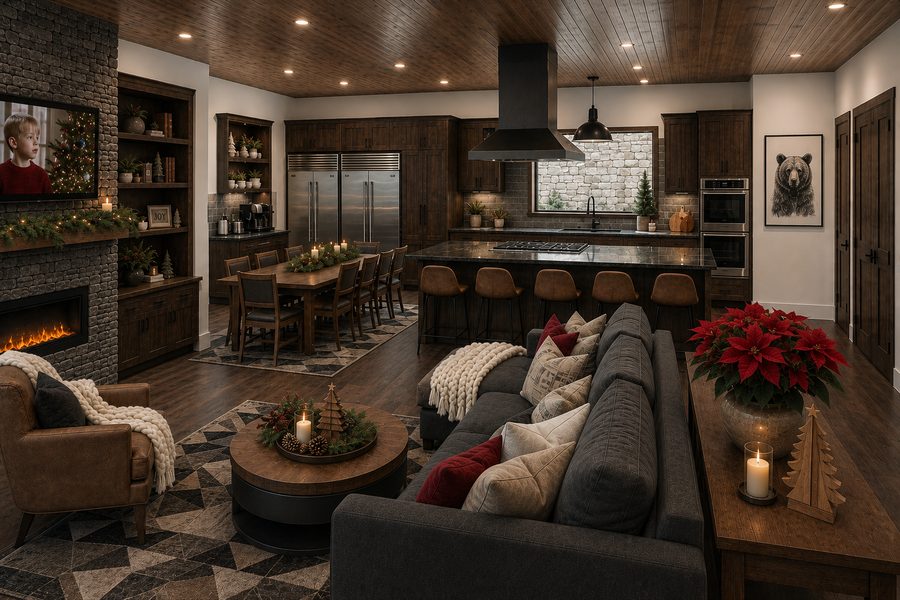
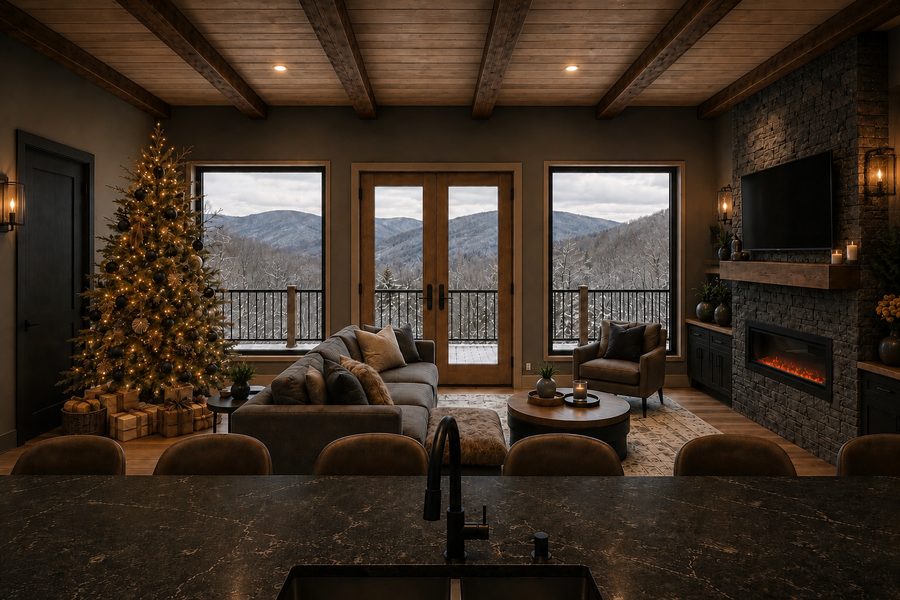
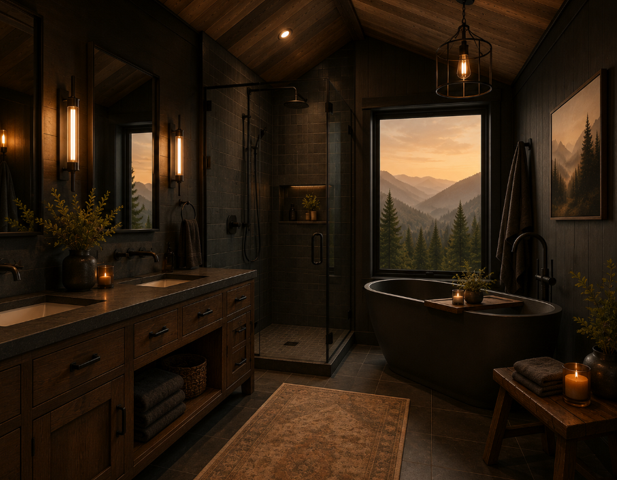
Early direction for interior finishes — these are AI-generated concept renderings used to guide the renovation, not photos of finished rooms. Real photos will replace these as each space is completed.
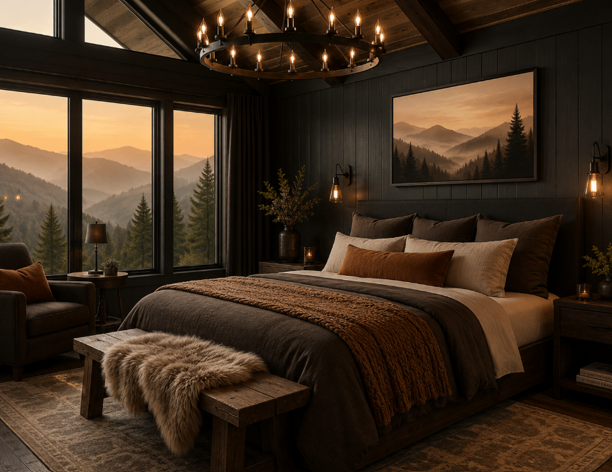
Concept rendering of a bedroom
Concept Rendering
Bedroom — Design Direction
Concept rendering of a bathroom
Concept Rendering
Bathroom — Design Direction
Concept rendering of the kitchen and dining area
Concept Rendering
Kitchen & Dining — Design Direction
Concept rendering of the main living room
Concept Rendering
Living Room — Design Direction
Sleeping Arrangements

Sleeps 12, across 4 bedrooms and a den.

Every sleeping room has its own egress and is covered by interconnected smoke alarms and a nearby CO alarm.

Primary Suite
King Bed · En Suite Bath
Second Bedroom
King Bed
Third Bedroom
Queen Bed + Twin Bunk
Fourth Bedroom
Queen Murphy Bed
Office / Den
Queen Sleeper Sofa
Bathrooms
4 Full Baths
Location

Wears Valley, in the Smokies — quiet, but close to it all.

Tucked into unincorporated Sevier County, minutes from Pigeon Forge and Gatlinburg, with the Great Smoky Mountains National Park just beyond. Close enough for a night out, far enough for real quiet.

Map of Wears Valley, Tennessee
Book Your Stay

Ready to gather at The Misty Pine?

Direct booking and availability are being finalized. Reach out to check dates for your group.

Check Availability View on Airbnb